About 601 Tully

Check out our new website! 601Tully.syr.edu

601 Tully is a center for engaged practice in Syracuse, NY developed by artist and professor Marion Wilson with a rotating collaborative team of 54 students and neighbors and Anda French of French 2Design. It's a site for meaningful exchange between artists, community members, and scholars in the co-production of culture.

601 Tully includes a contemporary art space, a public events space, a bookstore, a teaching garden, and Recess Cafe West.

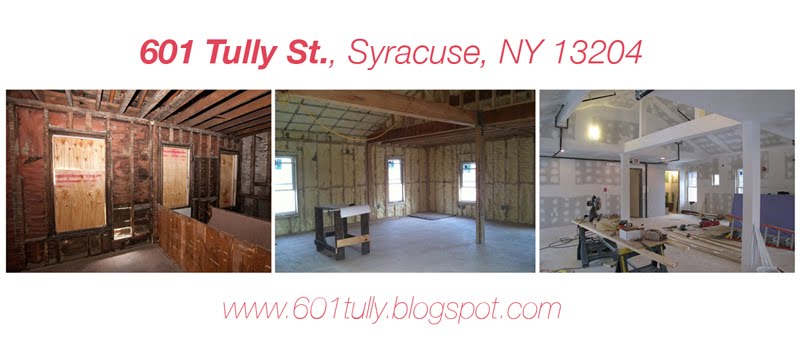
In 2009, Wilson purchased the condemned two-story home and local drug hub, and throughout five semesters, Wilson's design/build class re-zoned, designed, renovated and now sustains the physical and programmatic aspects of 601 Tully. The collaborative team has consisted of artists, architects, environmentalists, Fowler High School students, Green Train Workforce, neighbors, and the occasional passerby.

601 Tully is made possible by the generous support of the Syracuse University School of Education, The Kauffman Foundation, The Near West Side Initiative, Imagining America, Home HeadQuarters Inc., Say Yes to Education, and National Grid.

Find us on Facebook!

Showing posts with label garden design. Show all posts

Monday, December 13, 2010

Abramovic Garden

My design for the garden space was based on the performance art of Marina Abramovic, an artist whose performance work has focused on exploring the physical and mental limitations of the body. Her work also attempts to engage with the viewer in an intimate and personal way to test their limitations as well.


For my design of the garden, I wanted to capture the performance, or the act, of gardening, and use that act as the intimate connection that would engage passersby and pull them into the garden both physically and mentally. I also wanted to enhance the entire process of gardening from every possible angle. To accomplish this I separated the garden into three zones, each one having a different relationship between the gardener and the garden.


In the first zone, I designed a raised plant bed that is flanked on both sides as a reinterpretation of the dining room table. To the viewer and the participant, the act of planting, caring for, and harvesting takes place “at the table” to elaborate on the delicate process of growing food.

In the second zone, four single-user raised planters are laid out in specific positions. The planters are designed so that 3 of the sides are raised allowing only one means of access to tend the garden. This access registers with an opening in the dividing wall between the street and the site framing the gardener as they work. This provides those outside the garden a controlled, engaging view of the act of gardening.

The third zone is a larger, more public garden. A raised planter is surrounded by seating on two sides to allow comfortable viewing of the activity within the garden.

Like Abramovic’s performances, my design for the garden attempts to engage the passerby in order to entice them to participate.

Garden Design

The artist I chose as inspiration for the garden design was Andy Goldsworthy. Though very mainstream, I thought his ideas and method of working suited this project well. He only uses nature in his art and it's all about the ephemeral nature of all things. He documents not only the making of his pieces, but also their deconstruction by natural elements. Its about how all things change, nothing is permanent.

A popular motif of his work is the serpentine pattern. So, I tried to incorporate that into my design as well as his use of materials. Frequently he will use one material but vary its color, size, and/or texture. So I want to limit the material palette in my design.

My design entailed planting trees and having a path around them. The area under the trees I envision being designated for activities like learning, eating, art projects, and any other events. The rest of the area is to be grass, which eventually in the future can evolve and potentially become areas for growing vegetables. Because the area is kind of small I want to keep most of it free and clear so that a larger group can gather in the garden and it won't be too crowded. It also leaves space for temporary installations of art created by the community.

watercolor rendering of my garden design (approximately 6"x6", watercolor paper)
I think the best solution would be to make the serpentine path out of either only stone or only wood that transforms over its course. During class it was suggested that the path would lay itself out, like wherever people walk around the garden the most. The stones could also come from the earth, and sifted according to size, which is a possible teaching moment; learning the different layers of soil and which rocks and plant grow in each one.

I decided to only plant one type of vegetation: trees. More specifically though, planting five (or three if that's too many for the space) different types of indigenous trees. There are an infinite number of teaching lessons here. Different types of trees that are native to the area could lead into a discussion about what kinds of trees are native to other environments and why, learning the leaves of the trees and their nuts, fruits, and/or flowers. All kinds of different animals make use of different trees: birds, squirrels, bugs, and many more. Another teachable moment could be all about how these different types of fauna, how to identify them, what they eat, their place in the life cycle, and much more.

A lot of ideas from other garden design projects are also really interesting and could easily be amalgamated with the principles of my design.